
Marching Band & Field Towers
Purpose-built for strength, safety, and years of reliable use.
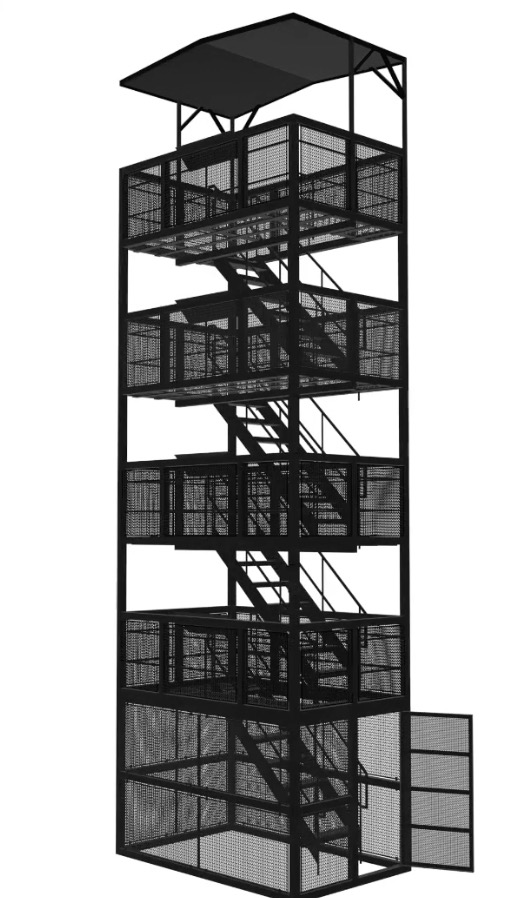
Quad Deck Band Tower
Four observation decks on a single enclosed structure.
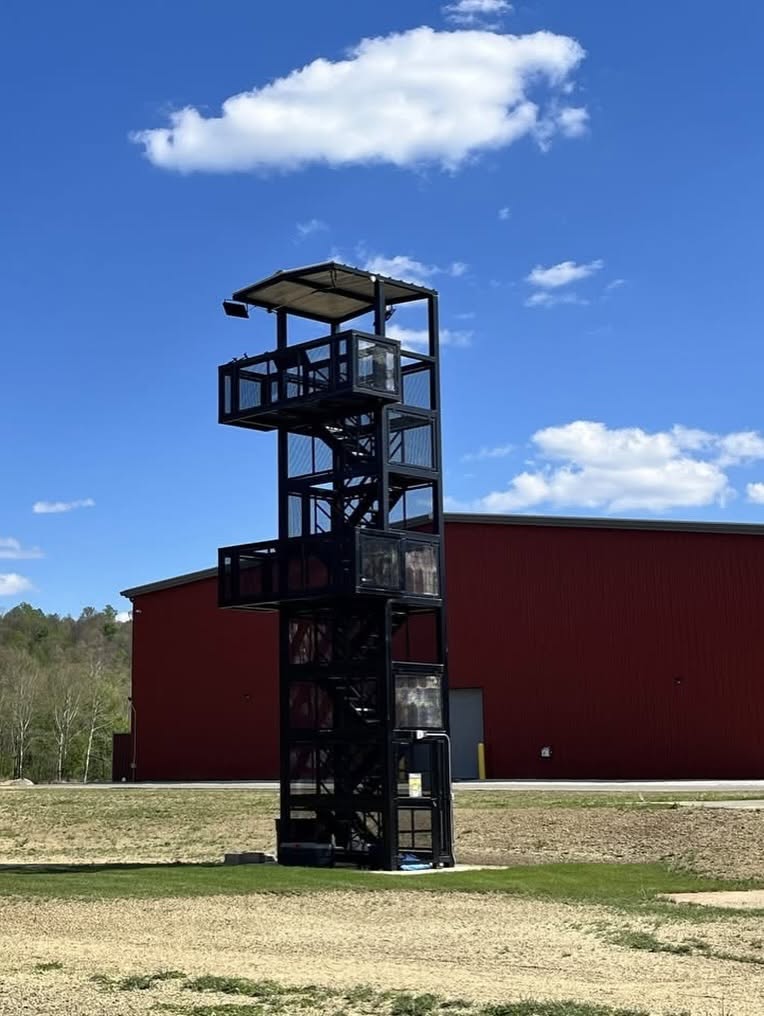
Extended Deck Balcony Tower
36′ with metal roof, 32′ without · two 4’3″ x 12’4″ extended balcony decks at 16′ and 28′ · built-in music desks at both levels.
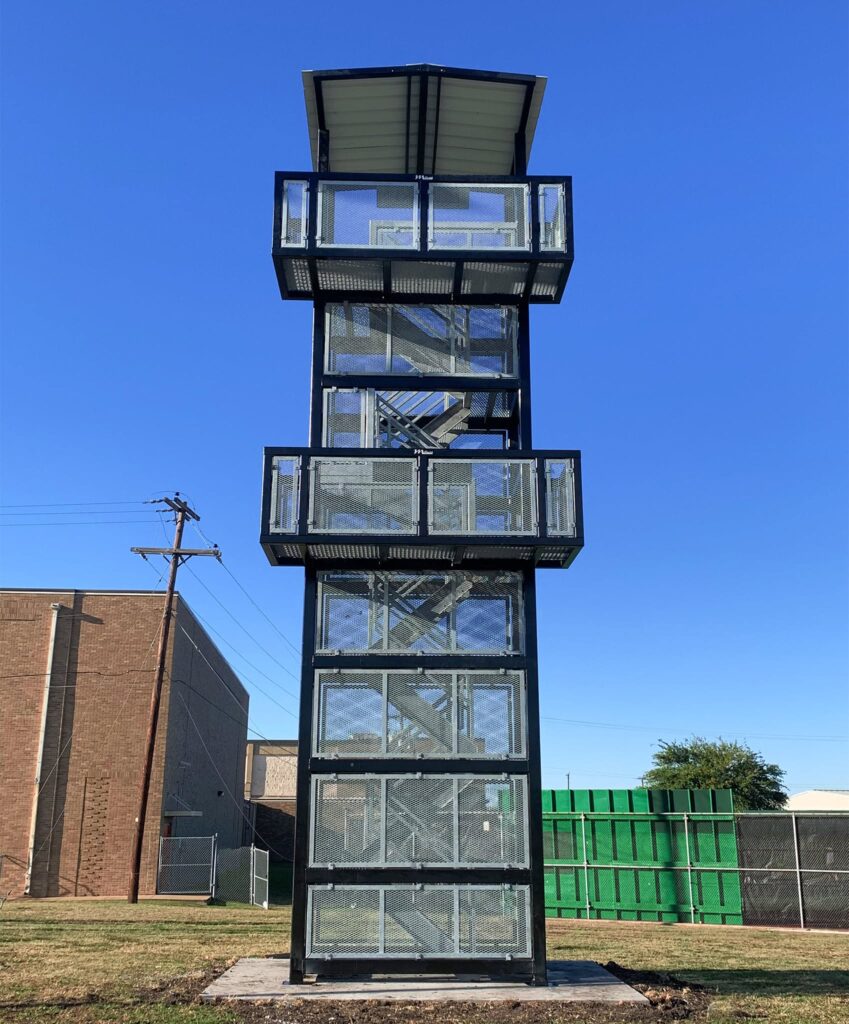
Balcony Director Tower
Two 12′ x 4′ decks at 16′ and 28′ · enclosed stairwell with locking gate · music reader desk at each level.
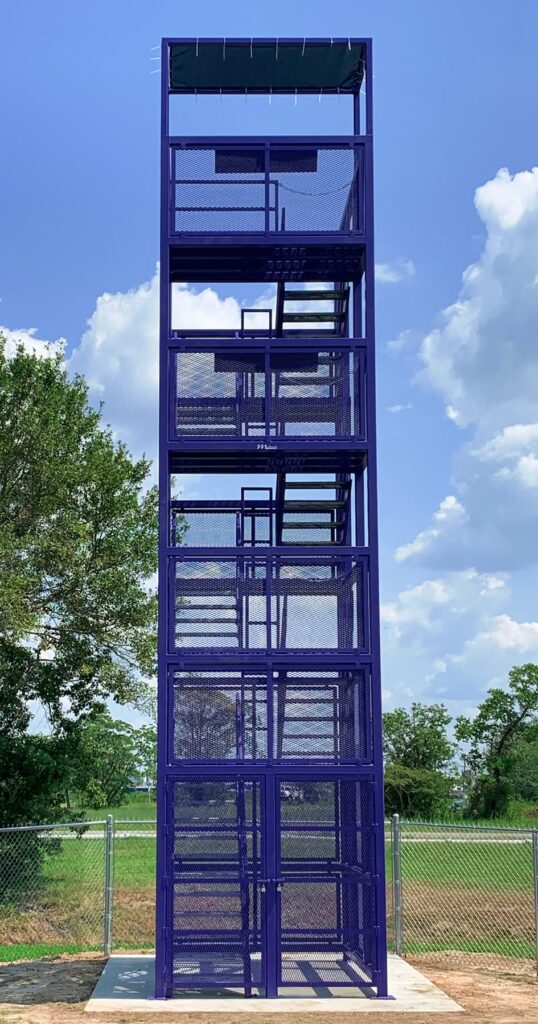
36′ Three Level Stairwell Director Tower
36′ with metal roof, 32′ without · three 8′ x 4′ decks at 12′, 20′ and 28′ · enclosed stairwell with locking gate.
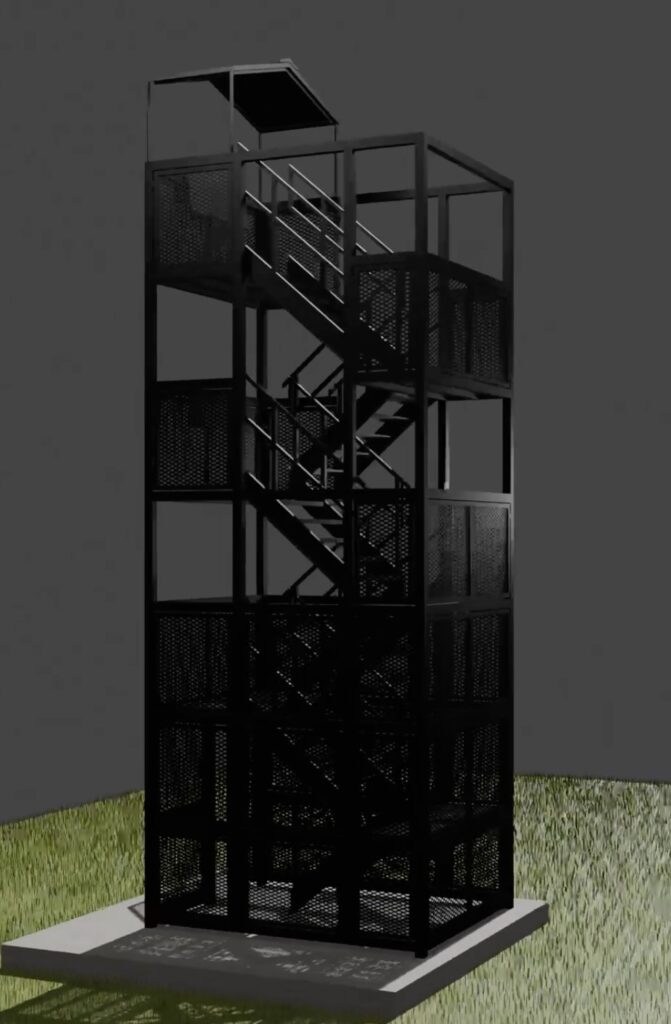
Three Level Stairwell Director Tower
33′ · three 8′ x 4′ decks at 8′, 16′ and 24′ · enclosed stairwell with locking gate · metal gable roof.
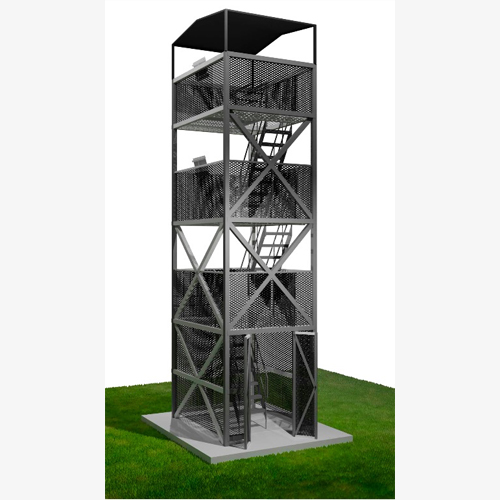
360° Viewing Stairwell Director Tower
33′ · decks at 16′ and 24′ · dual locking saloon doors · galvanized silver finish.
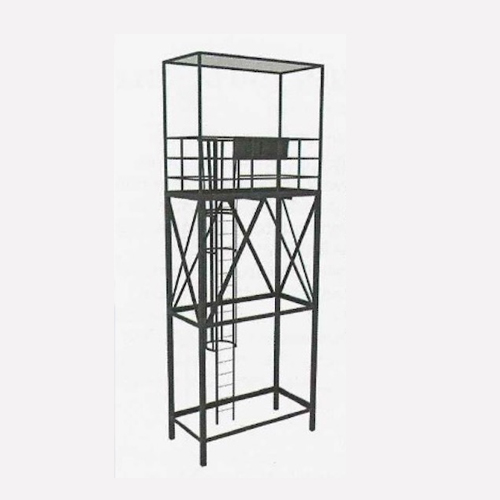
18′ Director Tower
26′ · single 10′ x 5′ platform at 18′ · built-in ladder with locking gate · metal gable roof.
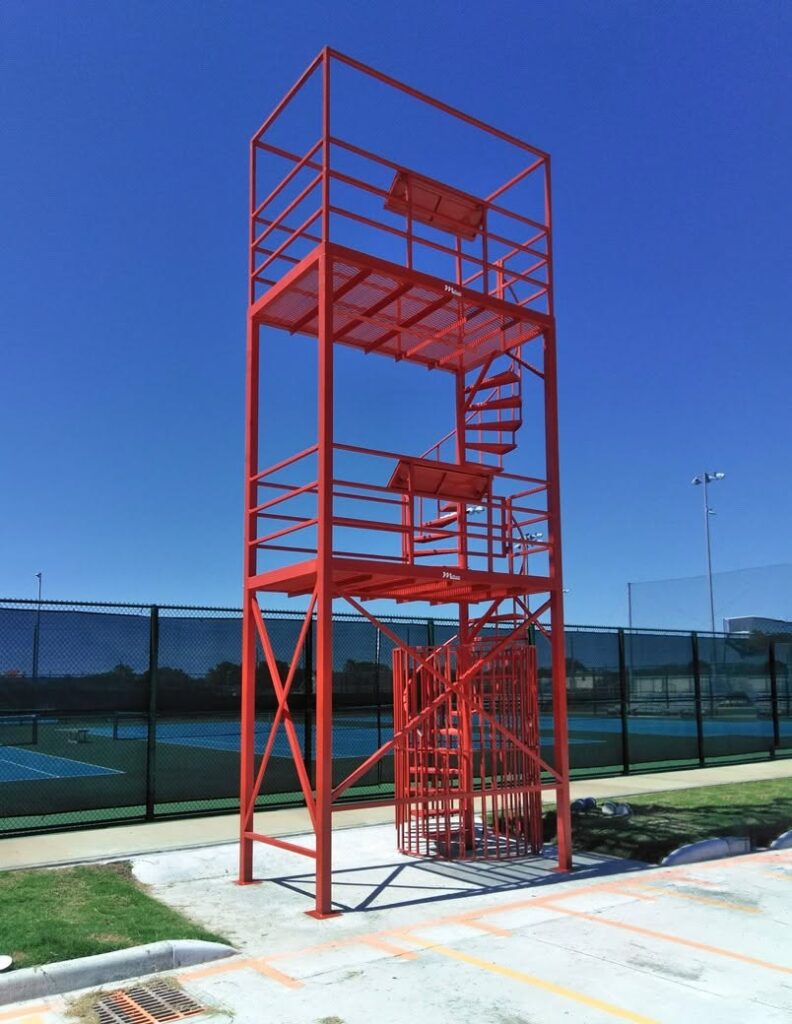
Dual Platform Spiral Staircase
28′ · two 10′ x 5′ platforms at 10′ and 20′ · spiral staircase with handrails · metal gable roof.
Don't See Your Spec?
Every tower is manufactured to order. Share your project requirements, and our team will engineer a custom solution designed specifically for your performance and facility needs.