Texas Built. Nationwide Installs.
American-Made Marching Band & Sideline Field Towers
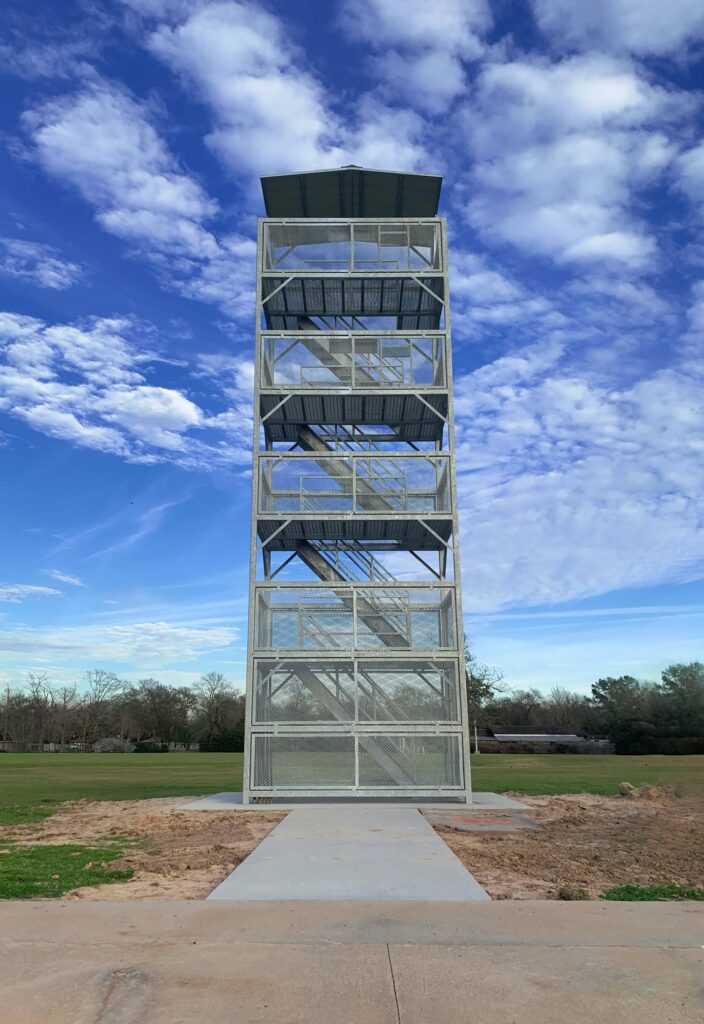
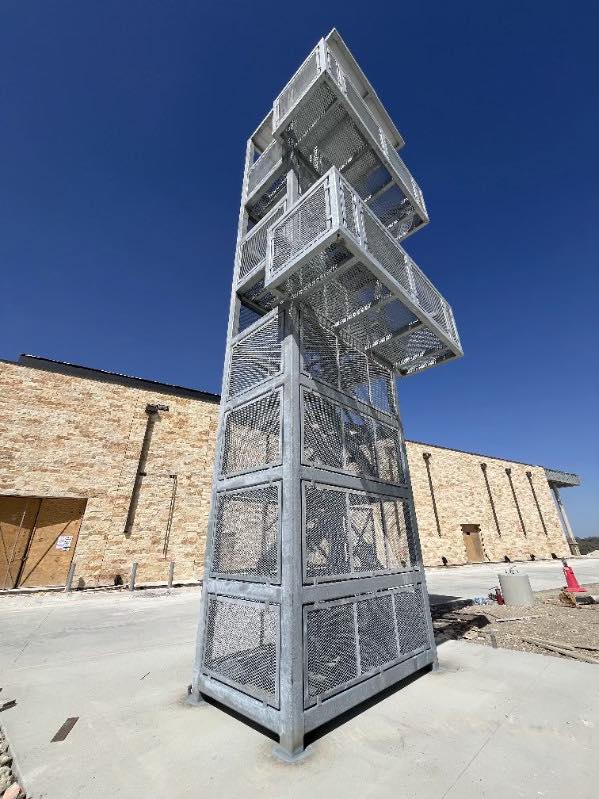
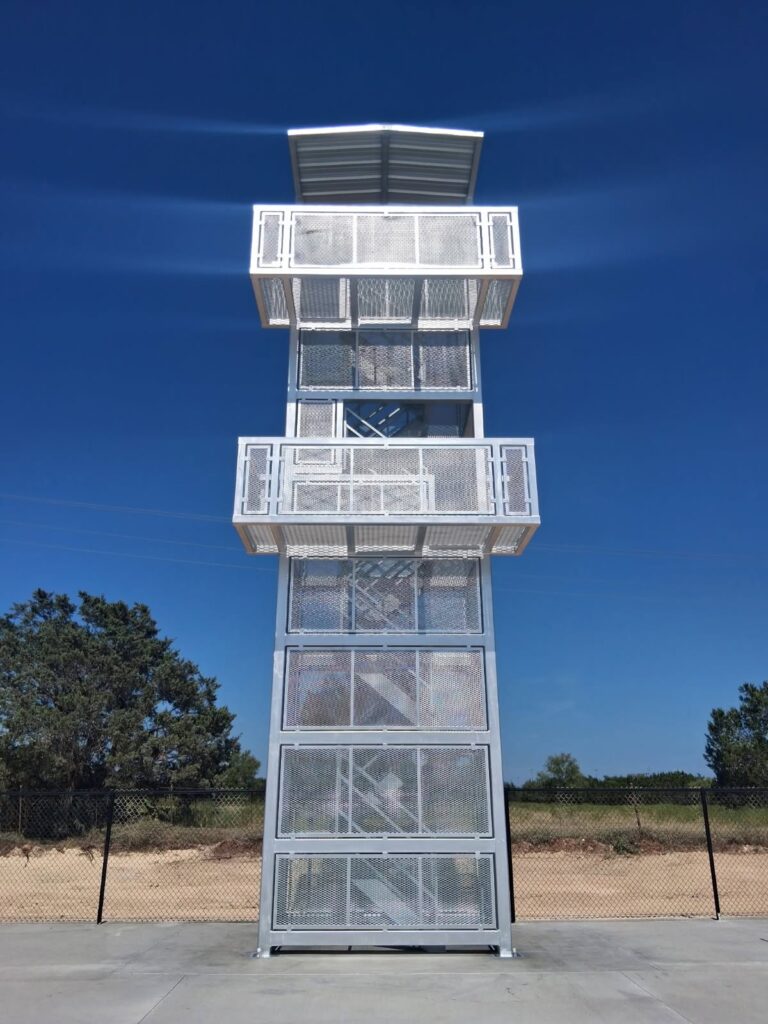
Director towers, observation platforms, and multi-level installations, engineered and custom-fabricated for school and university band programs. Delivery and professional on-site setup available nationwide.
American-Made
Edinburg, TX Facility
Craftsmanship
Engineering Heavy-Duty Performance
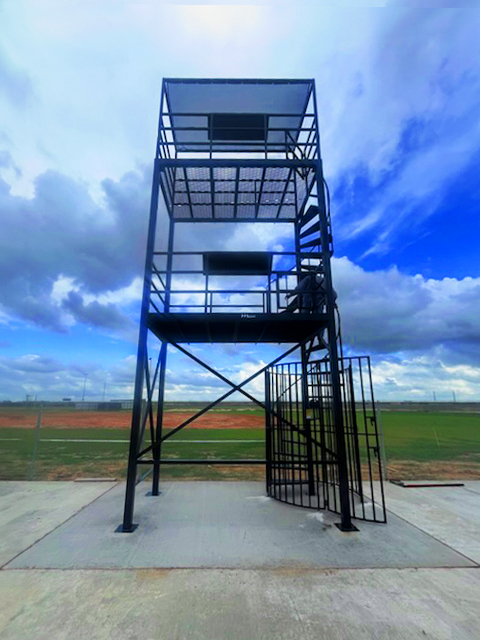
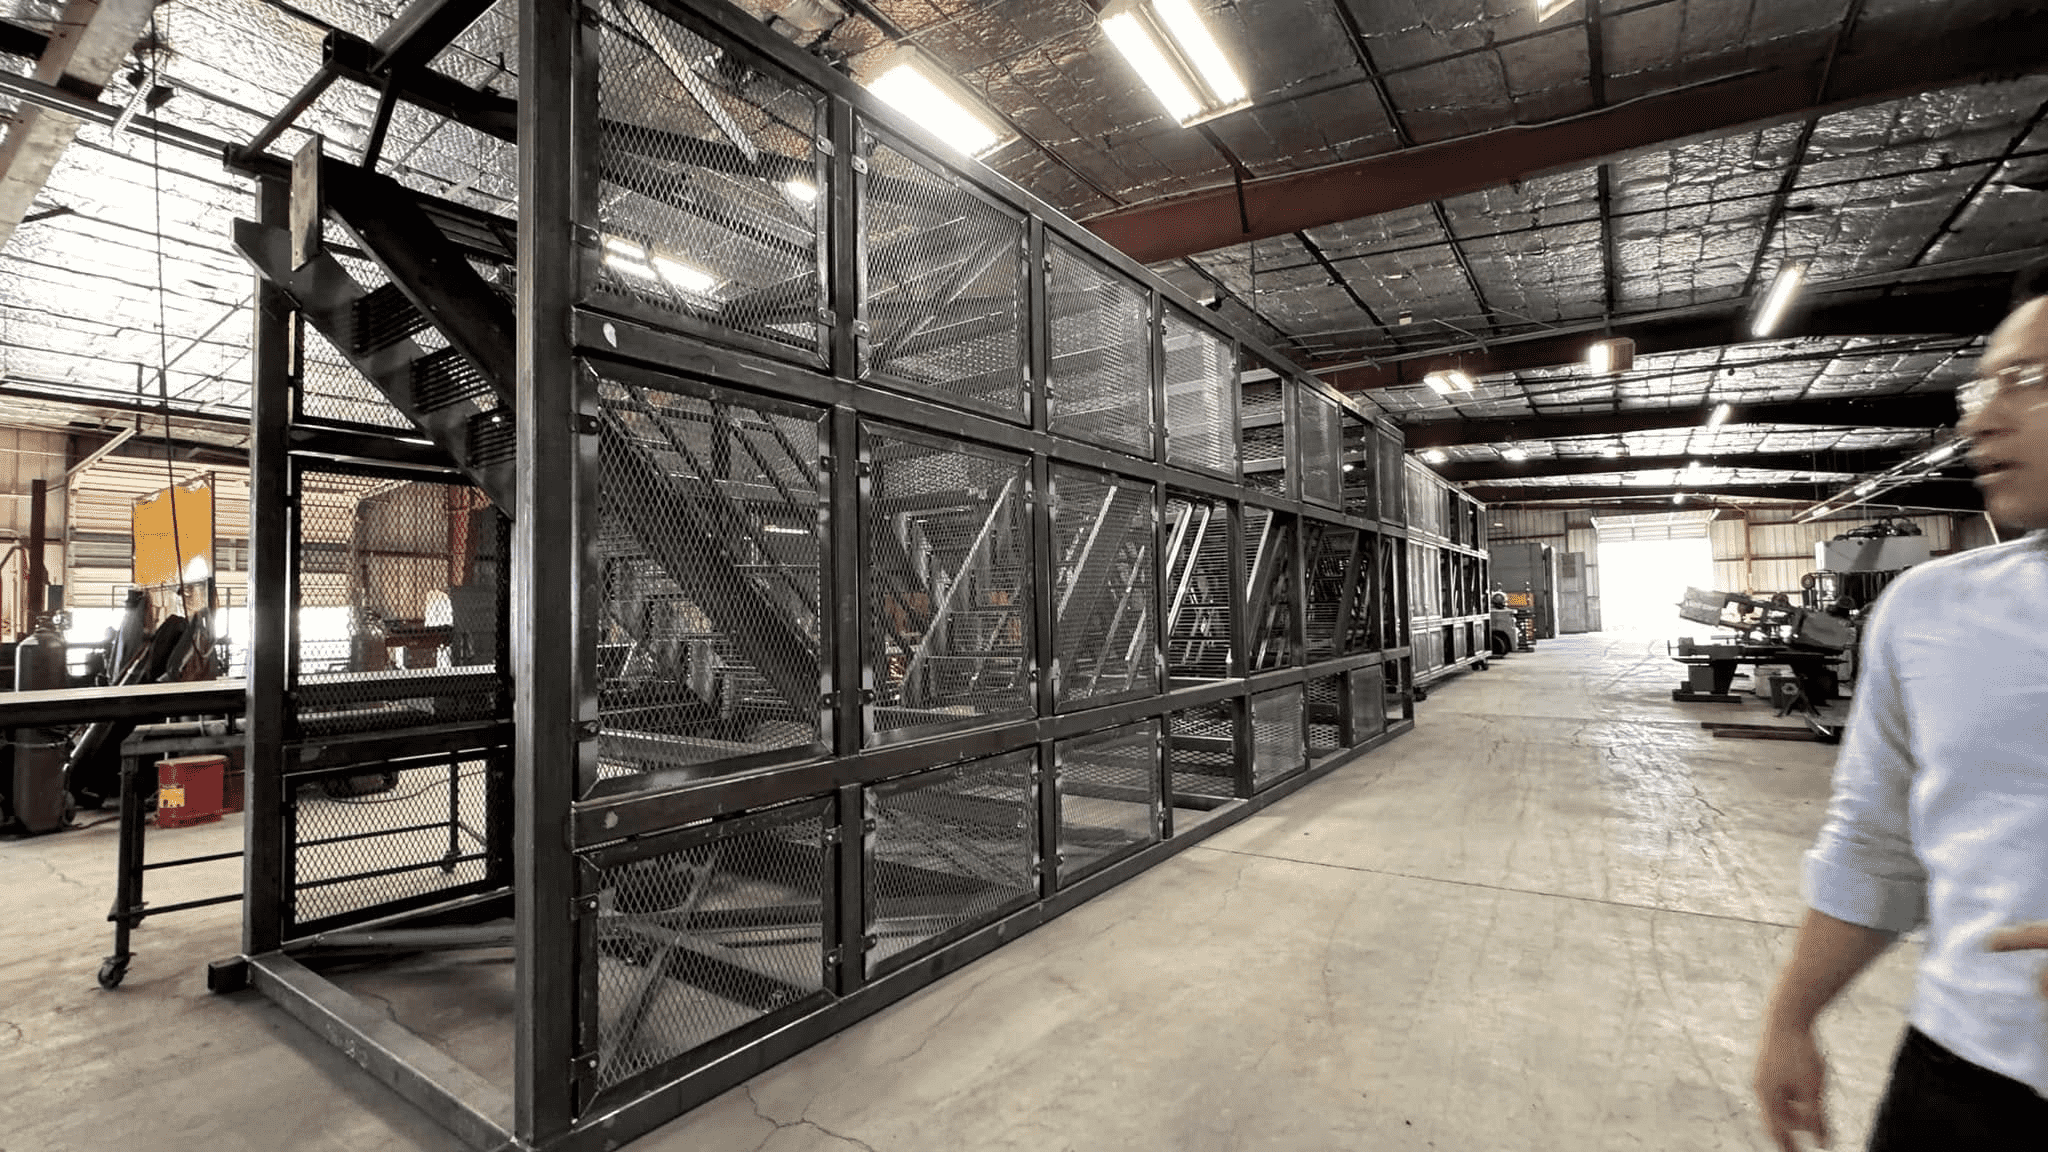
Structural Steel Frame
The load-bearing frame, including columns, platforms, and cross-bracing, is fabricated from structural steel. Stair treads and safety screens are precision bolt-in components engineered for strength and field serviceability.
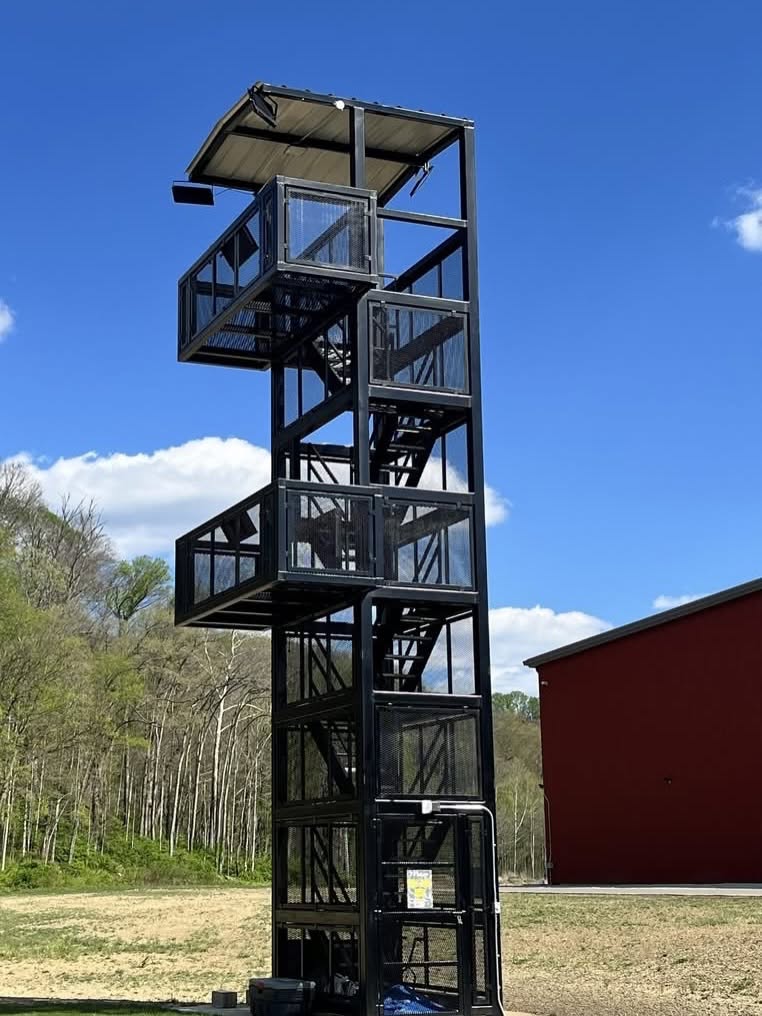
Marine Black Enamel Finish
As standard, every frame is primed with red oxide primer and painted with a marine black enamel. Hot-dip galvanizing is available to protect steel in coastal environments.
Contractor Ready
Delivered fully assembled to school campuses or construction sites, then crane-set and installed as part of our turnkey scope.
Sideline Field & Band Towers Engineered to Endure
Every tower is manufactured to order. Share your project requirements, and our team will engineer a custom solution designed specifically for your performance and facility needs.
Our Range
Marching Band & Field Tower Catalog
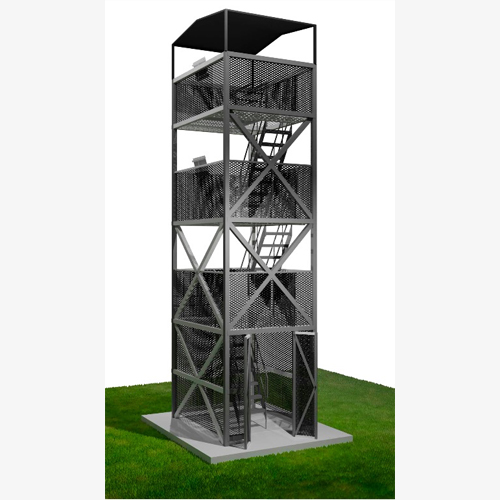
Quad Deck Band Tower
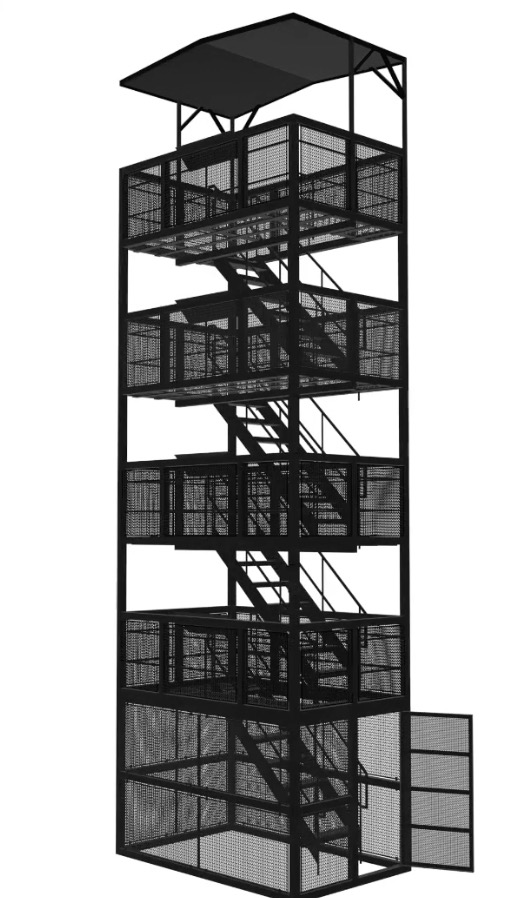
SKU:QDSWT8162432
Extended Deck Balcony Tower
Total Height
36'
Deck Heights
16' and 28'
Deck Size
4'3" × 12'4"
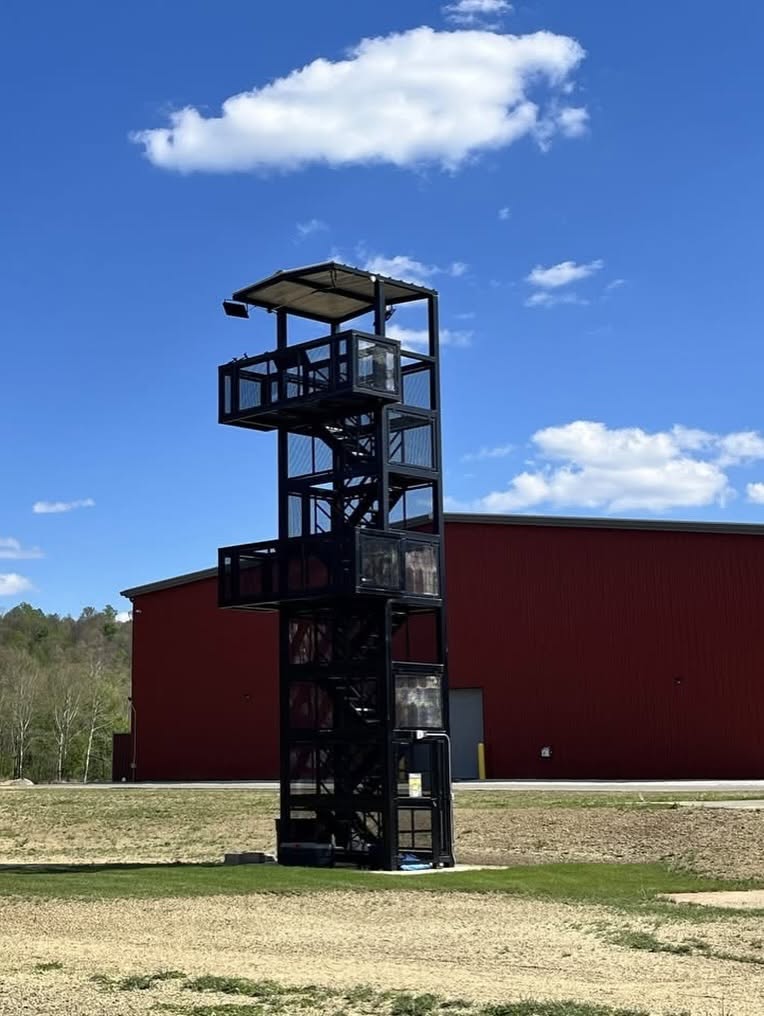
SKU:MEDBT1628
Balcony Director Tower
Deck Heights
16' and 28'
Deck Size
12' × 4'
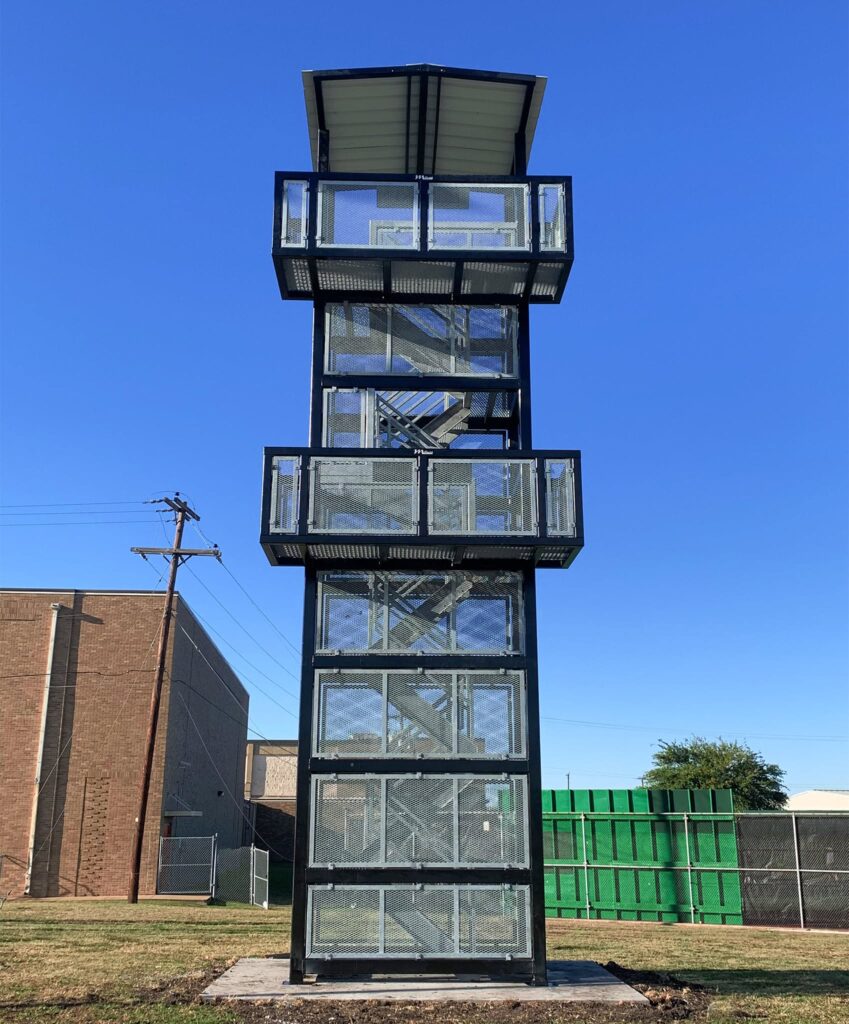
SKU:DTSWEB1624
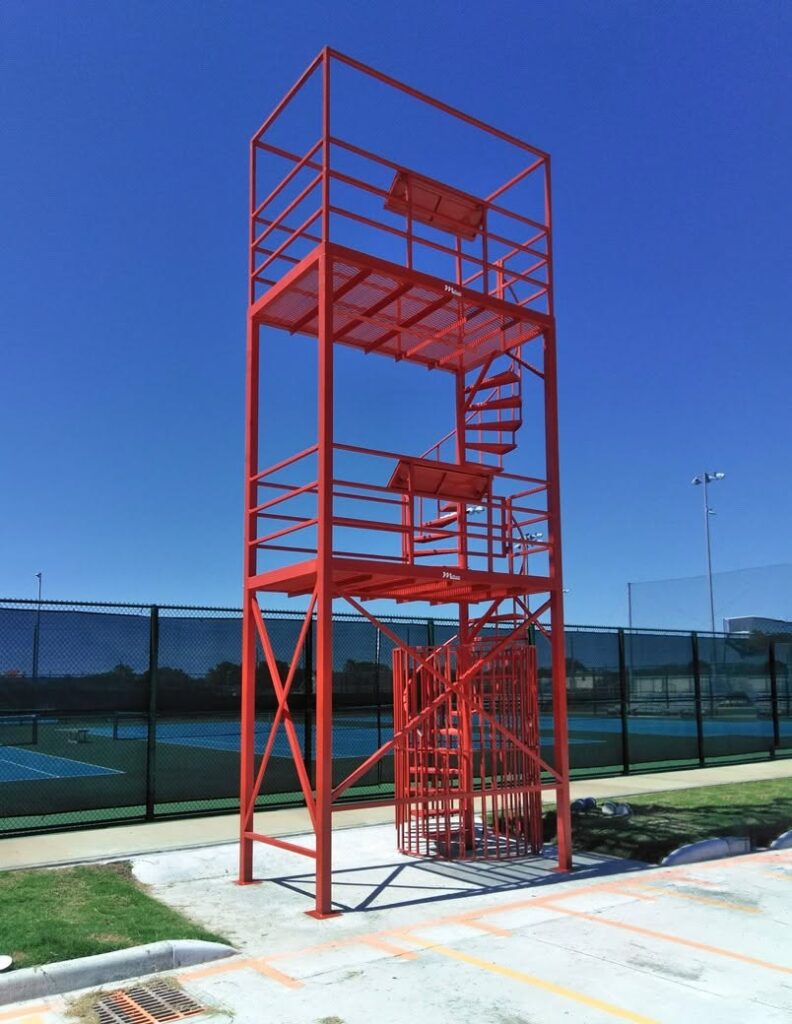
36′ Three Level Stairwell Director Tower
Total Height
36'
Deck Heights
12', 20' & 28'
Deck Size
8' × 4'
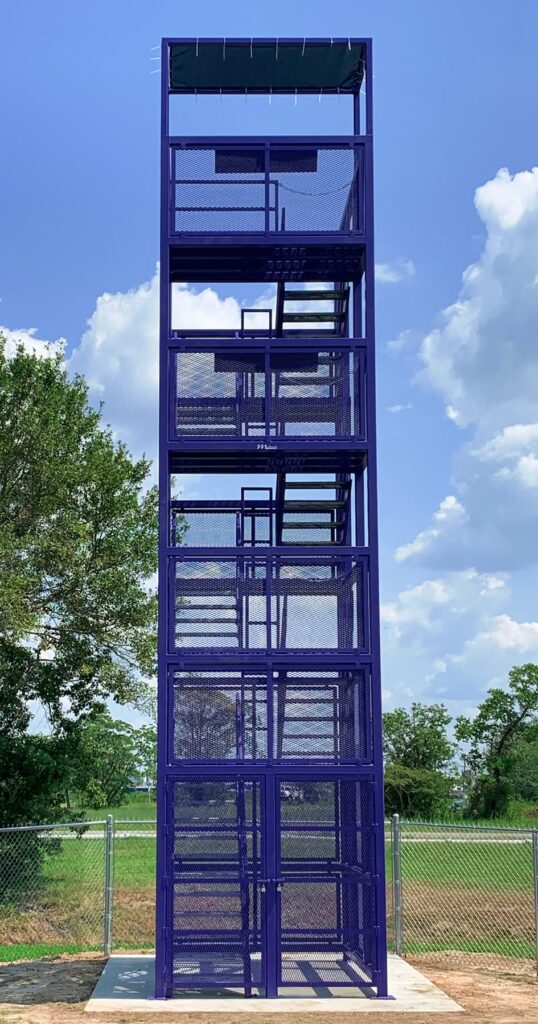
SKU:DTSW122028
Three Level Stairwell Director Tower
Total Height
33'
Deck Heights
8', 16' & 24'
Deck Size
8' × 4'
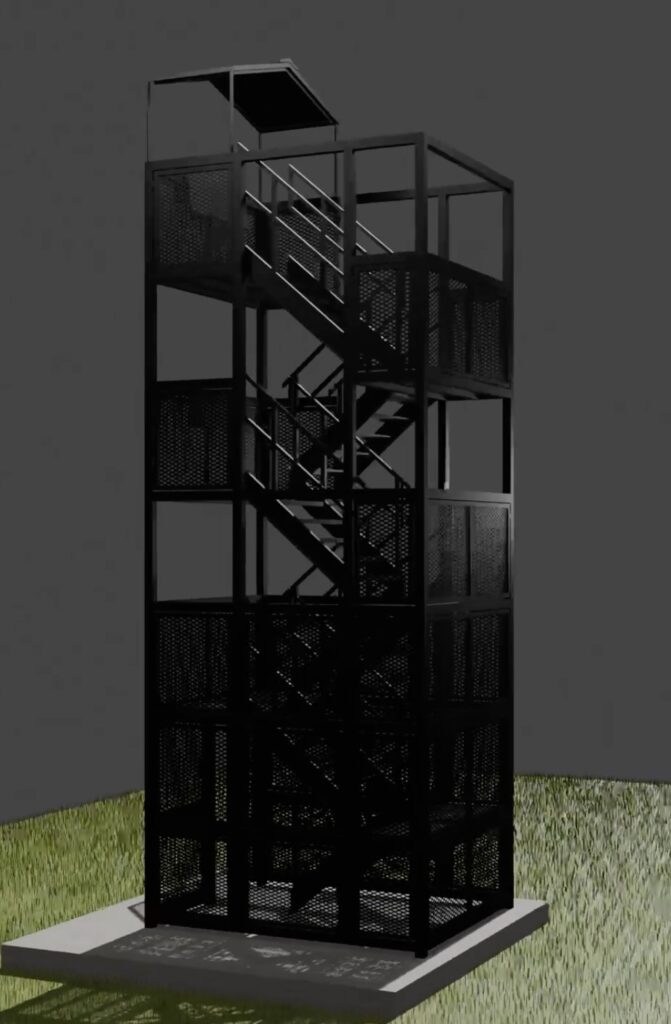
SKU:DTSW081624
Proven Trust
Why Industries & Facilities Trust Melhart
- 55+ Years in BusinessSince 1970, we've built our reputation on craftsmanship, customer care, and a commitment to meeting our customers' needs.
- Contractor & Architect FriendlyWe supply detailed AutoCAD sitemaps, technical spec sheets, and structural engineering stamps to streamline school district and contractor approvals.
- 100% Turnkey Fabrication & DeliveryEvery observation tower is custom-fabricated in-house and delivered directly to your field, with professional on-site setup available nationwide.

Workflow
From Quote to Sideline
Consultation & Estimate
We align on your height needs, access requirements (stairs vs ladder), and layout parameters to deliver a highly accurate project estimate.
Precision Fabrication
Our team fabricates the frame, cage, stairs, and platforms from structural steel at our Edinburg facility, then primes and paints the tower in a marine black enamel or your school colors.
Logistics & Assembly
We manage secure logistics, coordinate directly with school contractors, and deliver each tower fully assembled to your field, where a contracted crane sets it.
Case Studies
Recent Sideline Installs