
Director Tower · Single Platform
18′ Director Tower
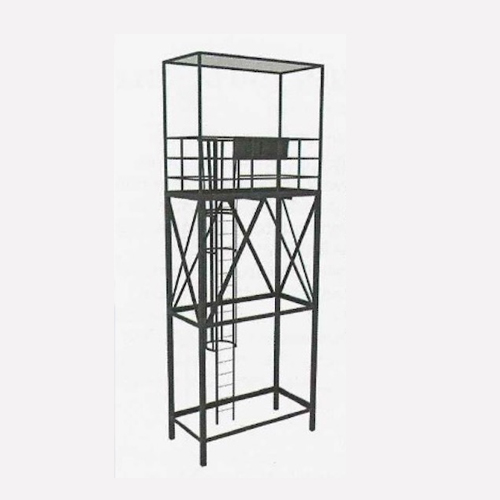
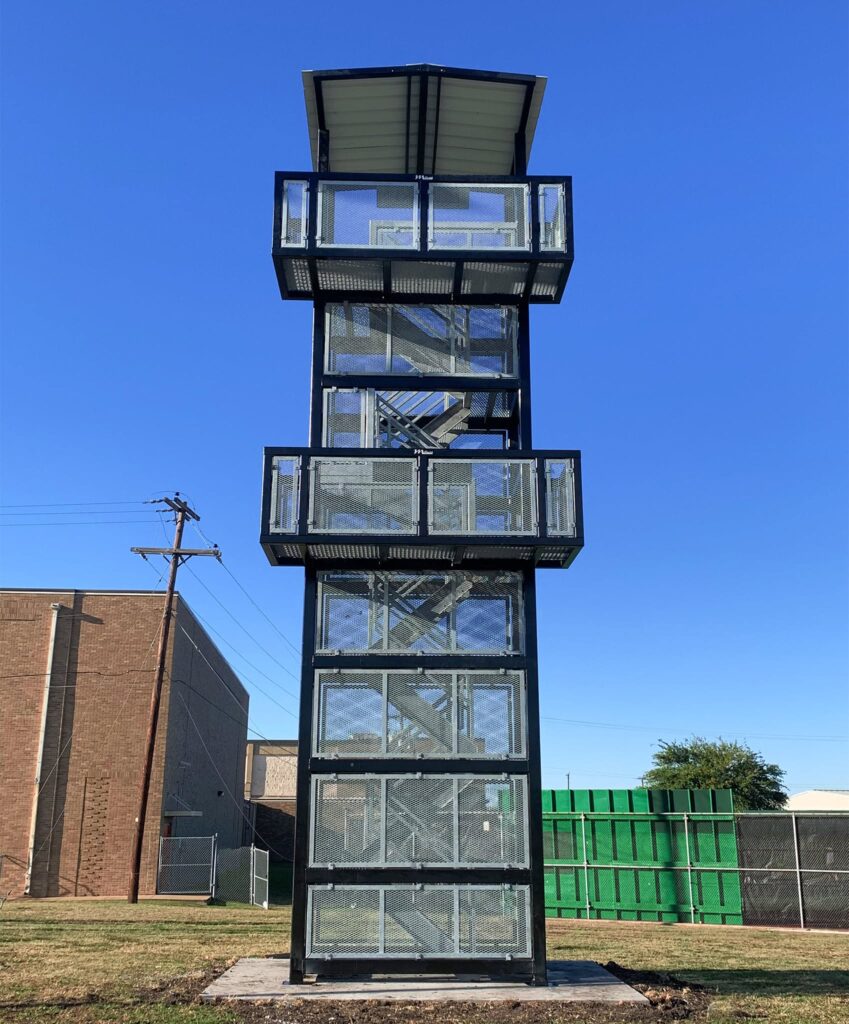
The DT18 gives a director a stable, elevated 10′ × 5′ platform at 18′: enough height to read the whole field. A built-in ladder runs inside a caged surround with a locking gate at the base, so the tower secures itself between rehearsals.
The frame is structural steel on 4″ square tubing, cross-braced above 7′ to deter climbing, with expanded metal decking and a metal gable roof. It leaves the Edinburg factory fully assembled and is crane-set on site.
Full Specifications
Complete Specifications
Site & Installation
Preparing Your Site
Concrete Base
10’6″ × 16′ × 6″ slab with 30″ deep perimeter and interior beams, subject to ESP’s PE approval.
Soil Bearing
3000# minimum, unless otherwise approved
Anchoring
Legs are welded to inserts set in the foundation as specified in drawings. Rebar grid as specified in drawings.
Installation
Transported fully assembled and set by crane with an experienced operator, followed by a final vendor inspection. Full install option available.
Site Requirements
Requires a flat, grassy area easily accessible by truck and heavy equipment. Delivery under power lines requires 14′ of height clearance. Abnormal soil conditions or limited access may change the quote. City permits and fees are not included.
Engineered Drawings
Engineered stamped drawings optional
What to Expect
From Order to Installation
Ships Ahead of the Tower
What You Provide
- Adequate ingress and egress for delivery and installation
- Final grading and seeding
- Scheduling any associated inspections
- Applicable sales and use tax
- Any expense beyond normal ingress or egress for installation equipment
Build It Your Way
Customization Options
Custom Finishes & School Colors
Standard red oxide primer with a marine black enamel, or custom school colors matched to your program. Hot-dip galvanizing is available to protect steel in coastal environments.
Engineering & Permitting
Optional engineer-stamped drawings and full submittal packages to support local permitting and PE approval, sent for sign-off before fabrication begins.
Foundation Package
Melhart can add the foundation to your project. If your team pours the pad instead, we ship the installation package ahead of delivery so the foundation is set to spec.
Start Your Quote
Interested in this Model?
Your quote request comes in pre-tagged with this exact model, so our team can price your build without the back-and-forth. Tell us about your program and site, and we’ll follow up with next steps.
Keep Exploring
Related Towers
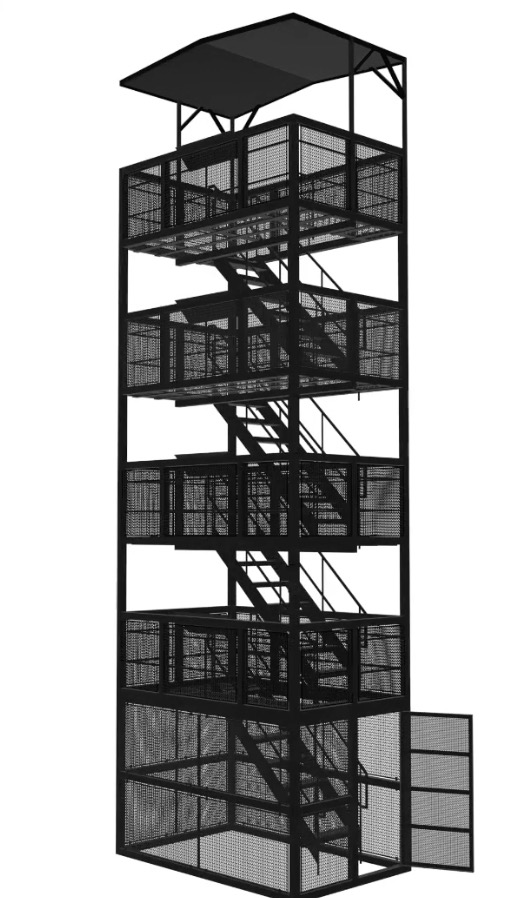
Quad Deck Band Tower
Four observation decks on a single enclosed structure.
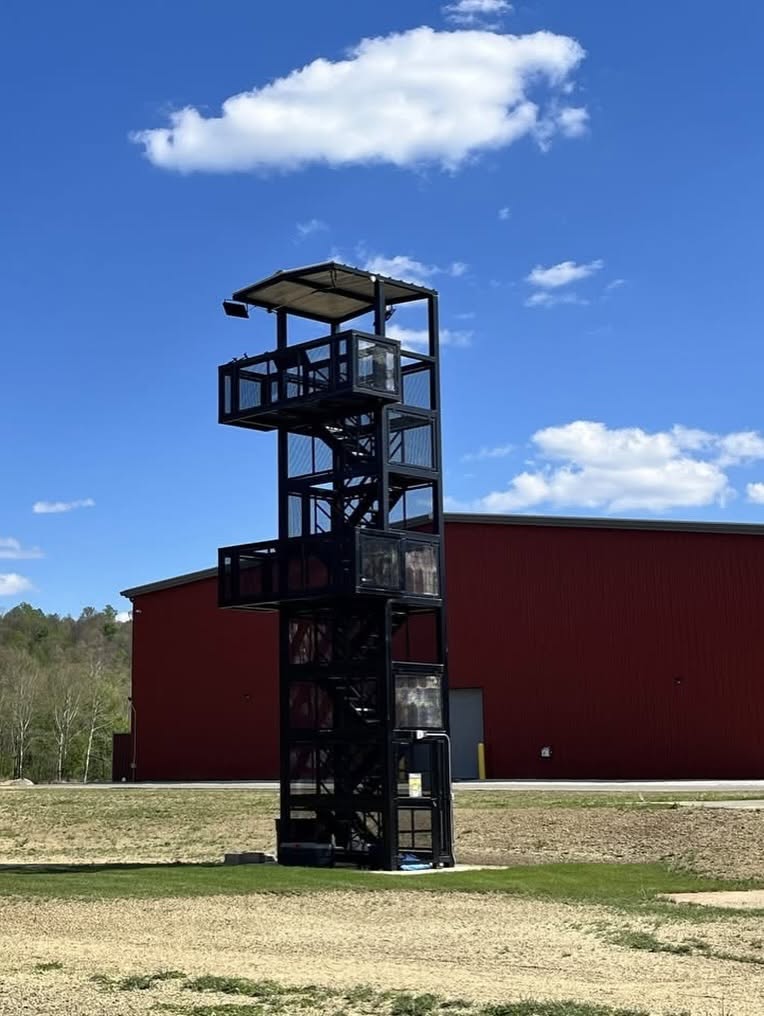
Extended Deck Balcony Tower
36′ with metal roof, 32′ without · two 4’3″ x 12’4″ extended balcony decks at 16′ and 28′ · built-in music desks at both levels.
Balcony Director Tower
Two 12′ x 4′ decks at 16′ and 28′ · enclosed stairwell with locking gate · music reader desk at each level.
Before You Order
About the galvanized finish
Our galvanized tower option is not considered a color or aesthetic finish. Galvanizing is a protective coating applied to steel to prevent corrosion and provide long-term durability in all weather conditions. Because of the nature of the galvanizing process and exposure to environmental elements, discoloration, shade variation, and surface appearance differences are normal and expected. These visual variations do not affect the structural integrity or performance of the tower.
All galvanizing services for our band towers are outsourced to certified third-party galvanizing facilities. As a result, we do not have control over the final appearance of the galvanized finish. By selecting a galvanized tower, the customer acknowledges and accepts the above conditions regarding coating characteristics and potential discoloration.
About the quote
The quoted price is estimated for a flat, grassy area easily accessible by truck or heavy equipment. Abnormal soil conditions revealed by site visit or further investigative soil testing may alter this price, as well as limited accessibility, which may require different installation equipment. Melhart cannot install towers in extreme or hazardous conditions.
Melhart is not responsible for any damage to grass and recommends planning equipment paths prior to arrival, including turning off any sprinklers in the area 48 hours in advance. Delivery under power lines requires 14 ft. height clearance. Does not include any city permits or fees.